Building dreams, one home at a time.
We design your home with you, build it with our own crews, and finish every detail, from the first bucket of dirt to the last piece of trim.
One builder, from the foundation to the finish.
We self-perform many parts of a build and coordinate the rest with subcontractors we’ve worked with for years. That keeps things simple and worry-free for you, the homeowner.
Custom Homes
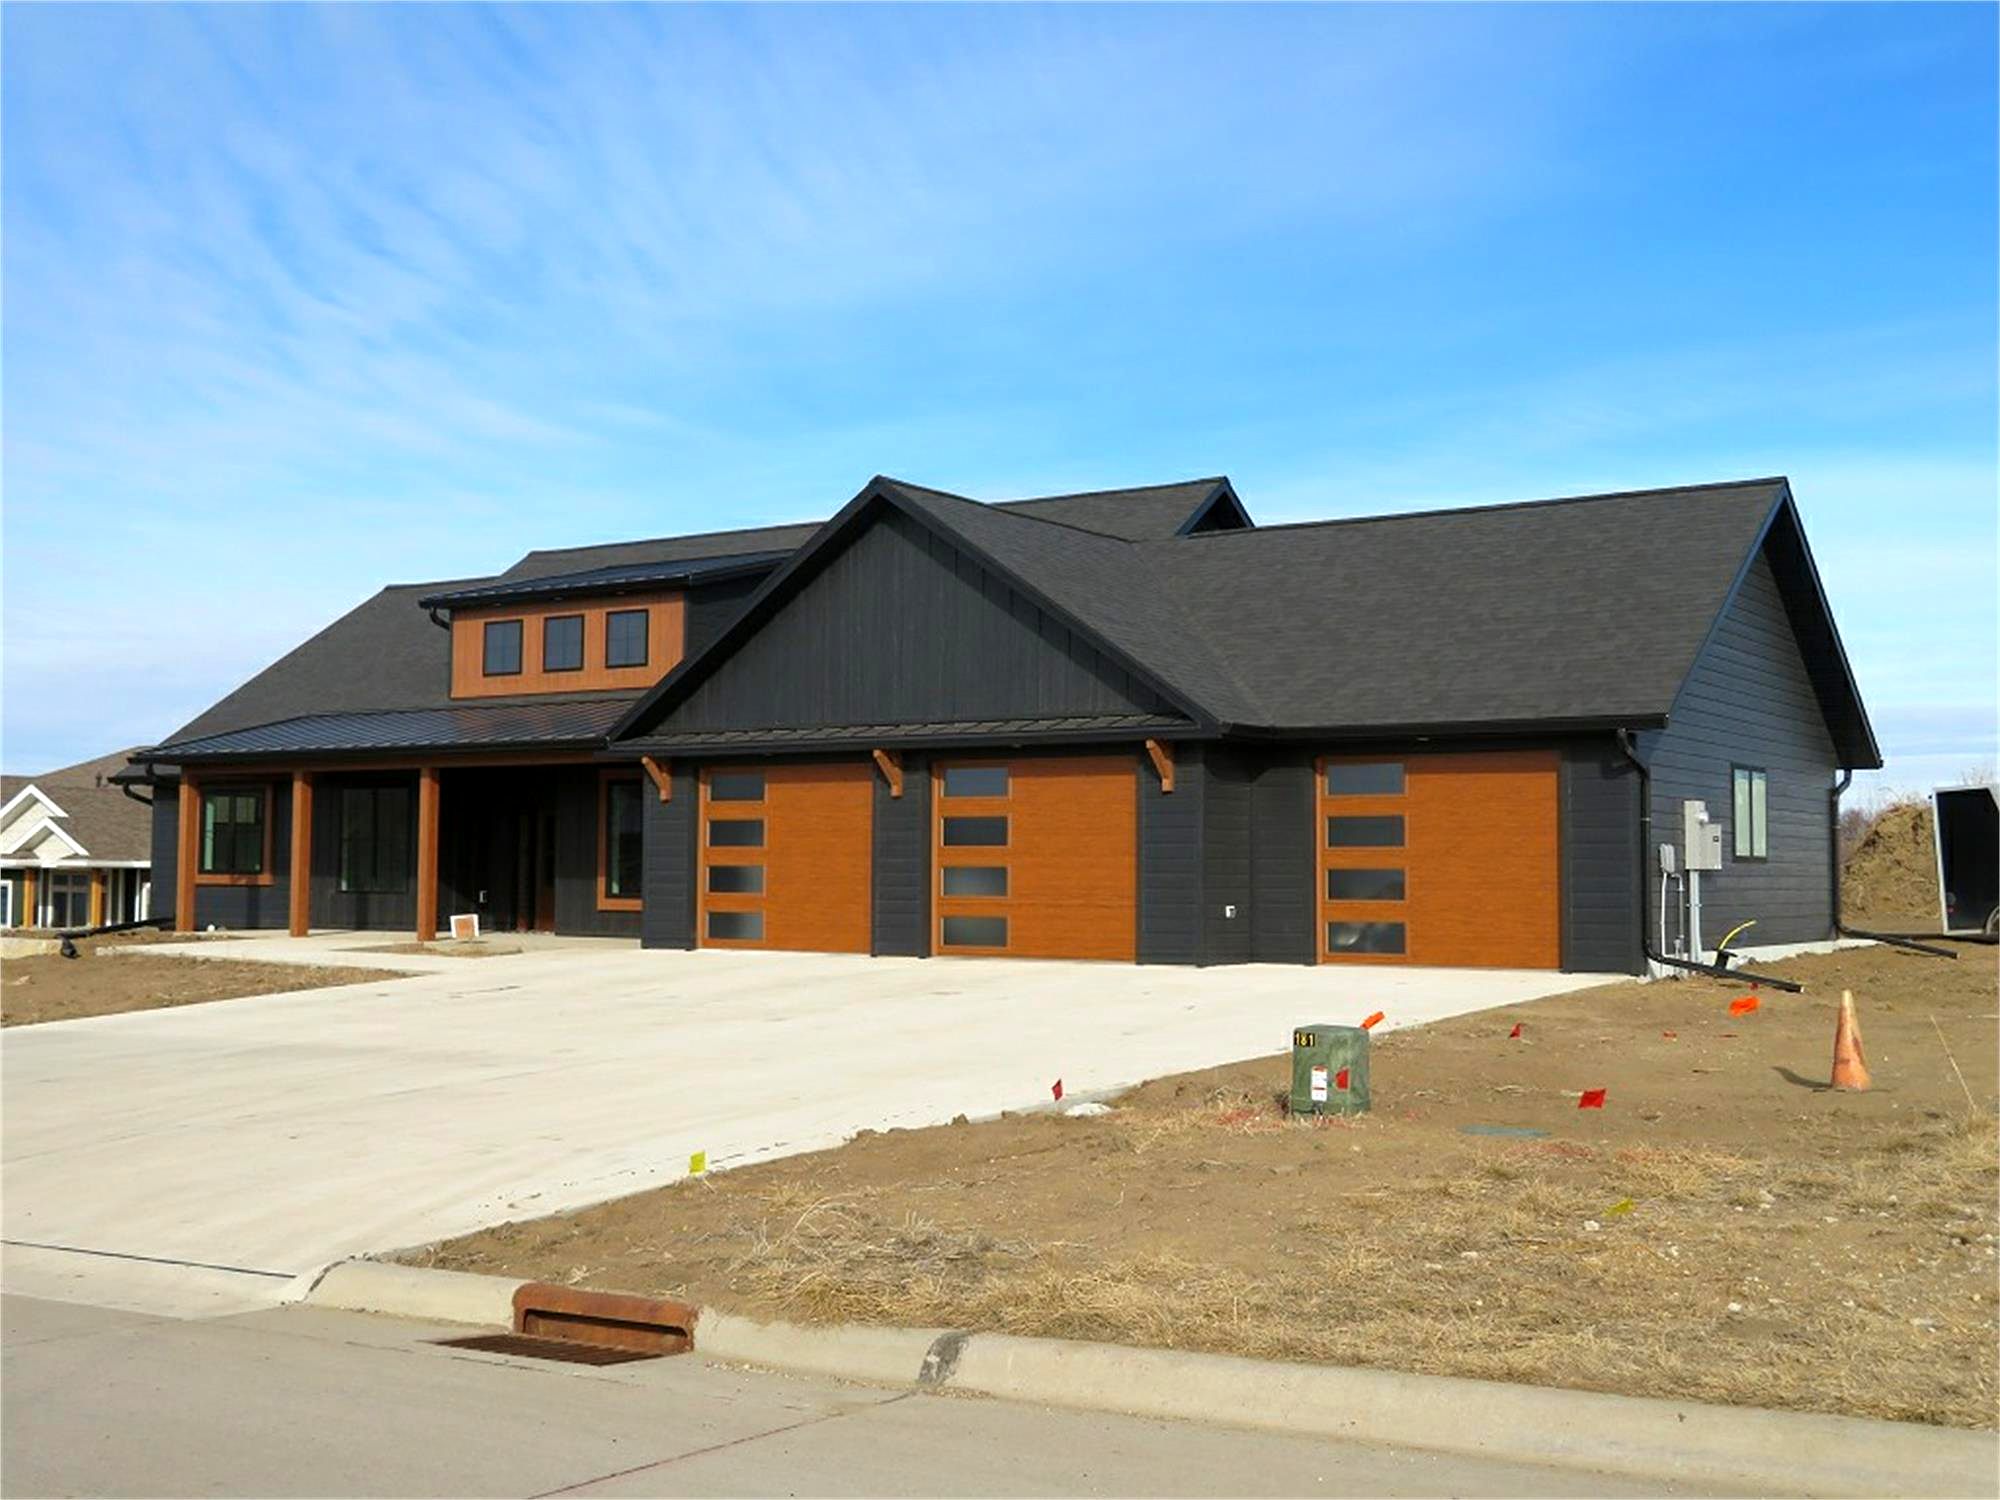
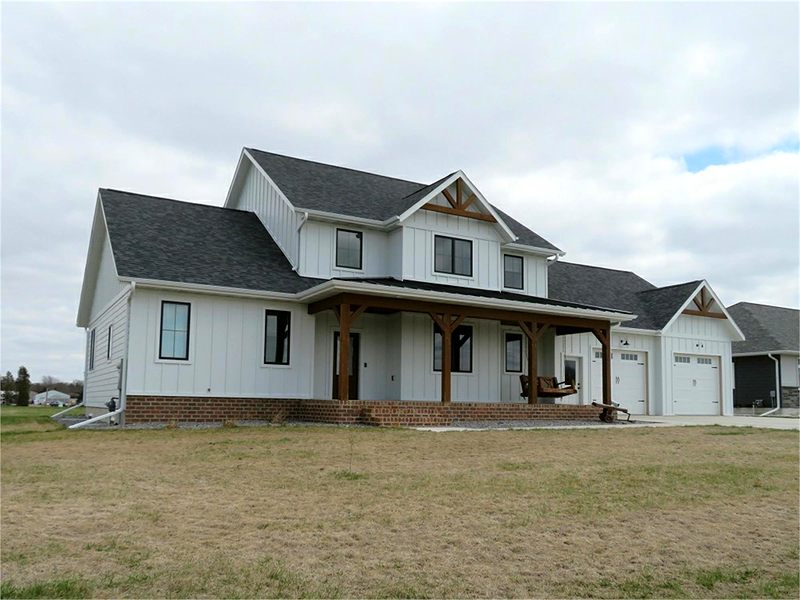
Design, drafting and construction under one roof. More than 20 custom homes in the last 10 years, across a wide range of prices.
See completed homes →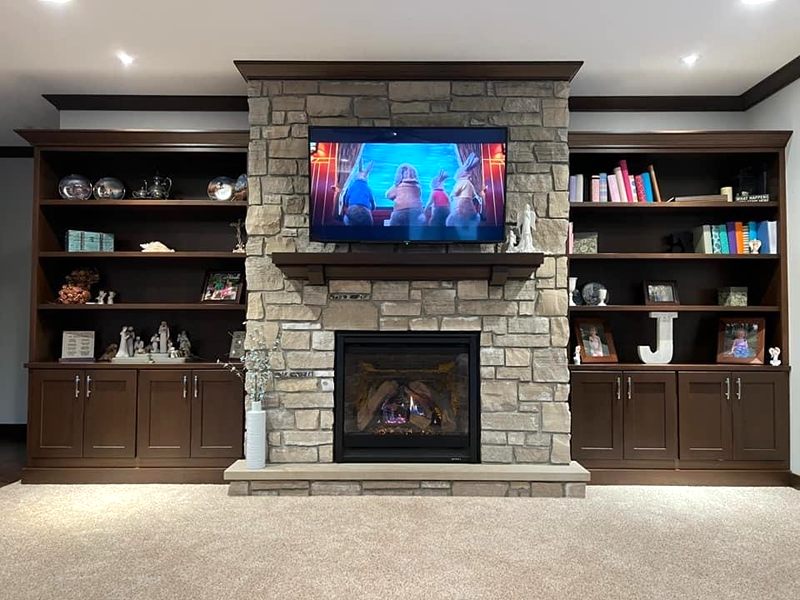
Masonry
Stone veneer, brick and block, custom fireplaces, retaining walls and foundations, done by our own masonry crew.
Explore masonry →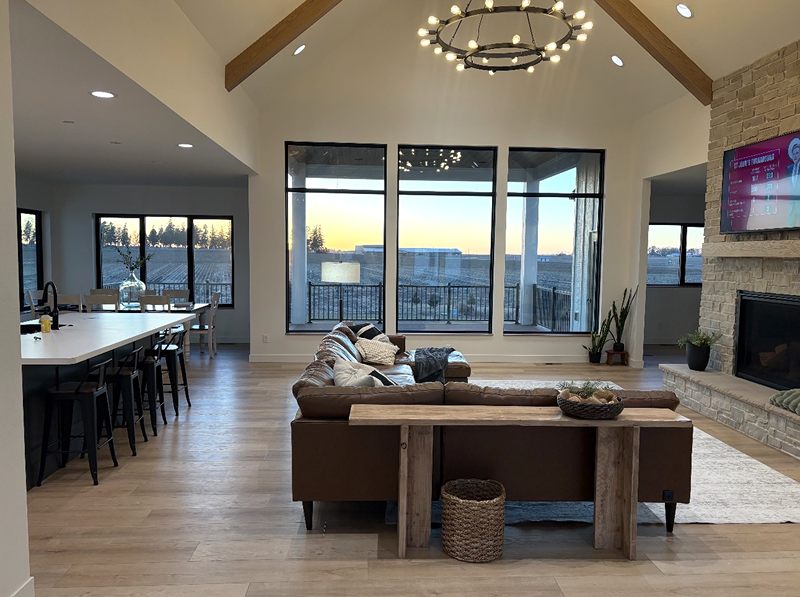
Carpentry
Framing, finish trim, millwork, custom cabinetry and built-ins: the details that make a house feel like yours.
Explore carpentry →How a J&J build comes together.
You work directly with us the whole way through, not with a salesperson or a call center.
Sit down with us
Stop in at 414 Main Street, call or email. Tell us what you have in mind, and we’ll talk through what’s possible.
See it before it’s built
We draw your plans in-house with Chief Architect, with 3D renderings and walk-throughs, so there are no surprises once the dirt is turned.
We build it
Our crews handle much of the work themselves, and we coordinate the other trades so you don’t have to.
Finish it right
Stone, brick, trim and cabinetry are done in-house, so the finished home looks like the plan you signed off on.
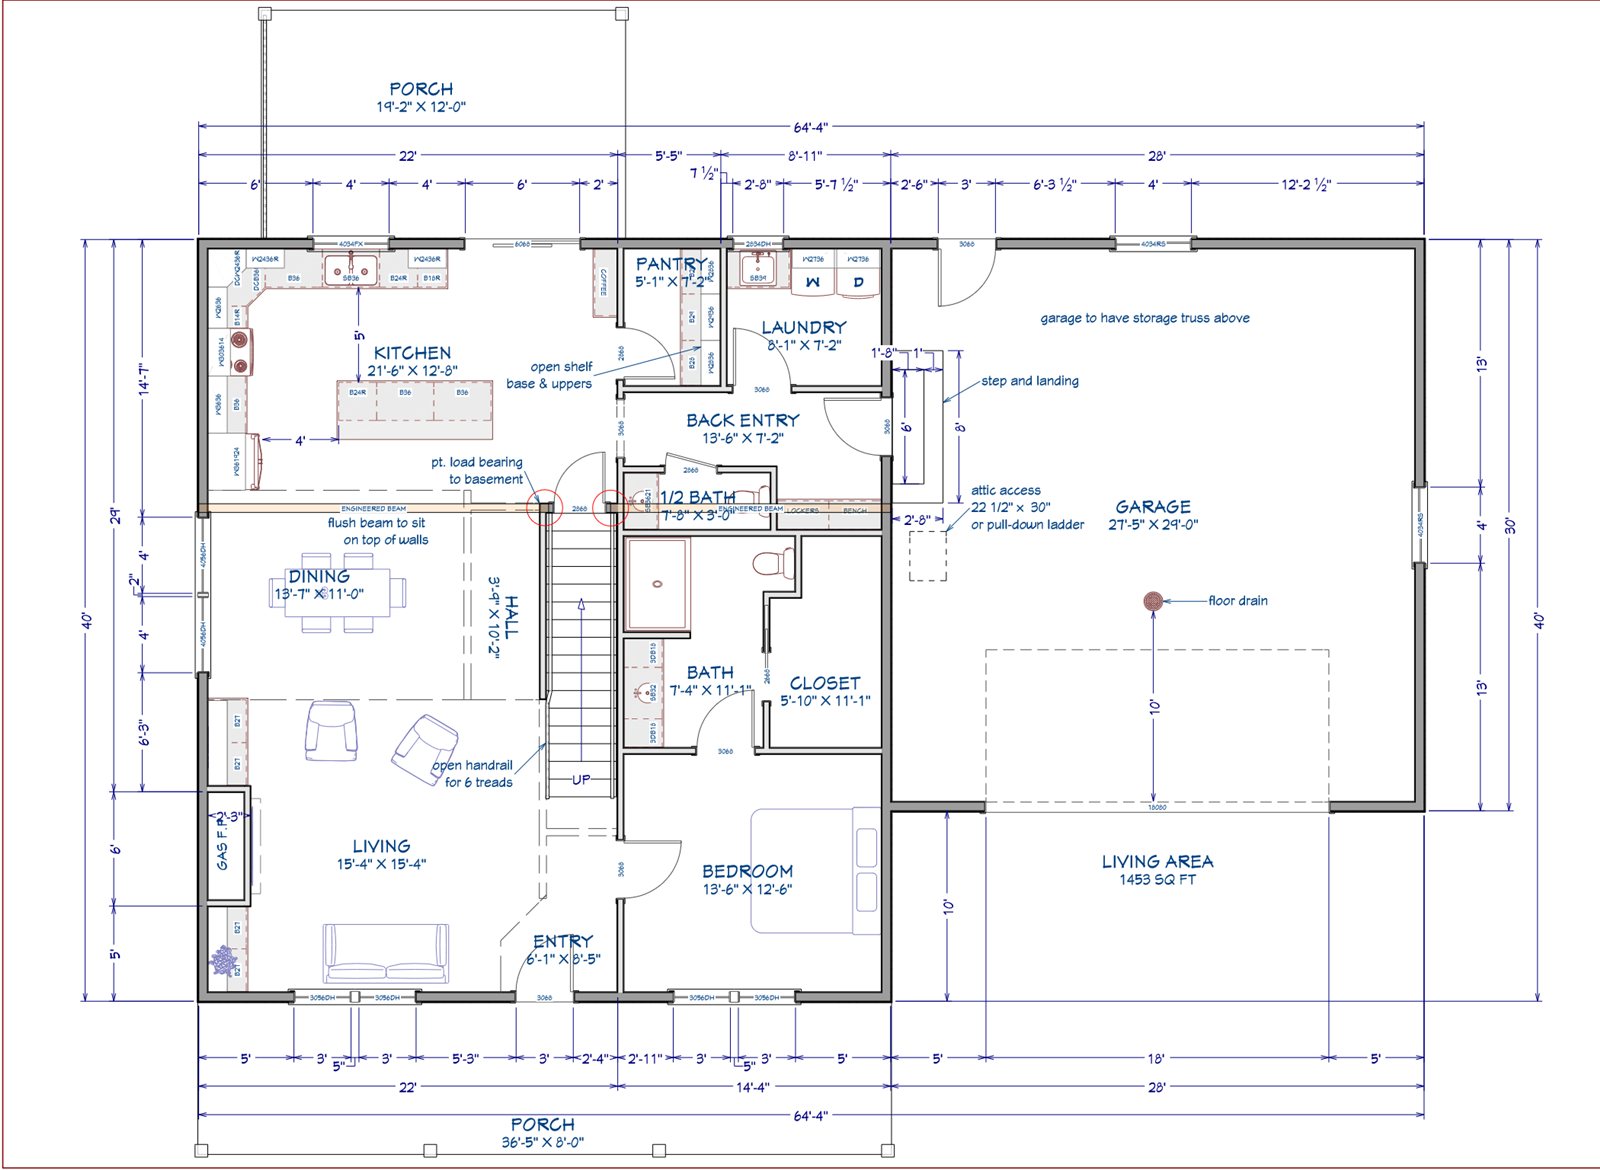
Blueprint and drafting services for every build.
Since 2021 we’ve drawn our plans in-house with Chief Architect. We work through the design and feasibility with you, then let you see it in 3D before anything is built.
- Floor plans and layouts drawn in-house
- 3D renderings and virtual walk-throughs
- Design and feasibility worked out with you, up front
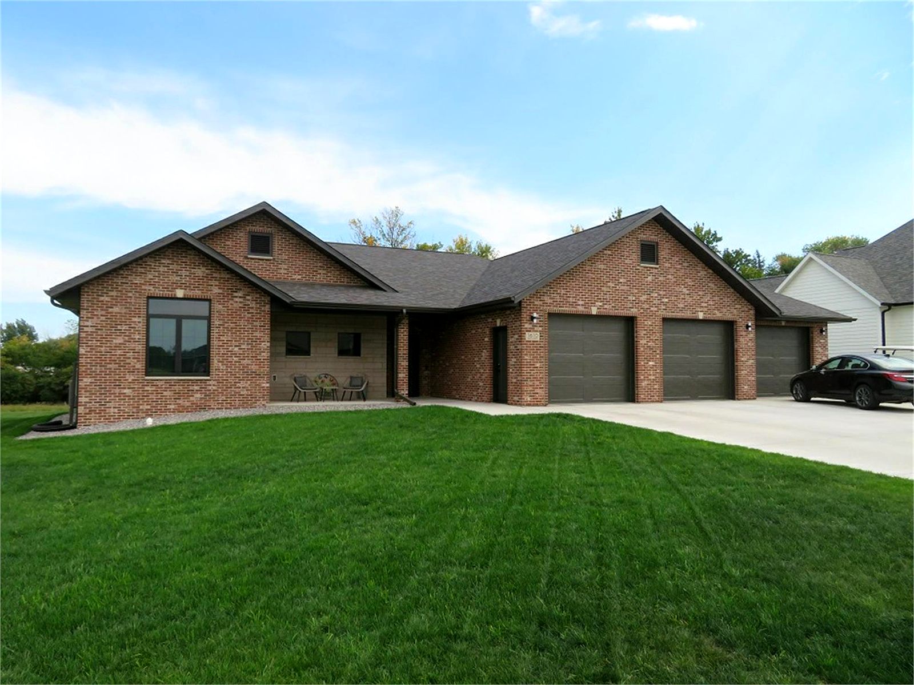
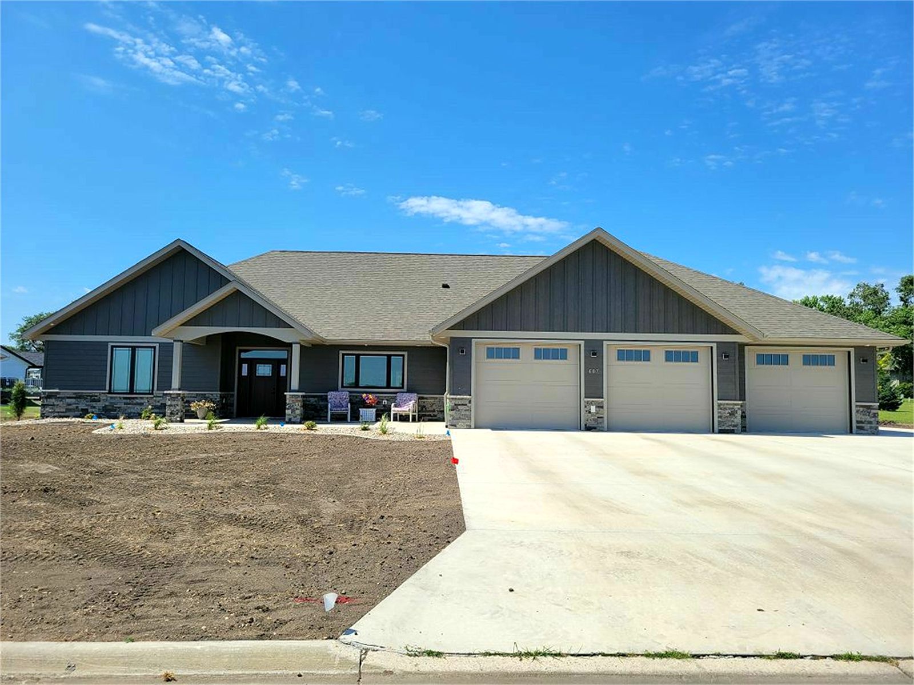
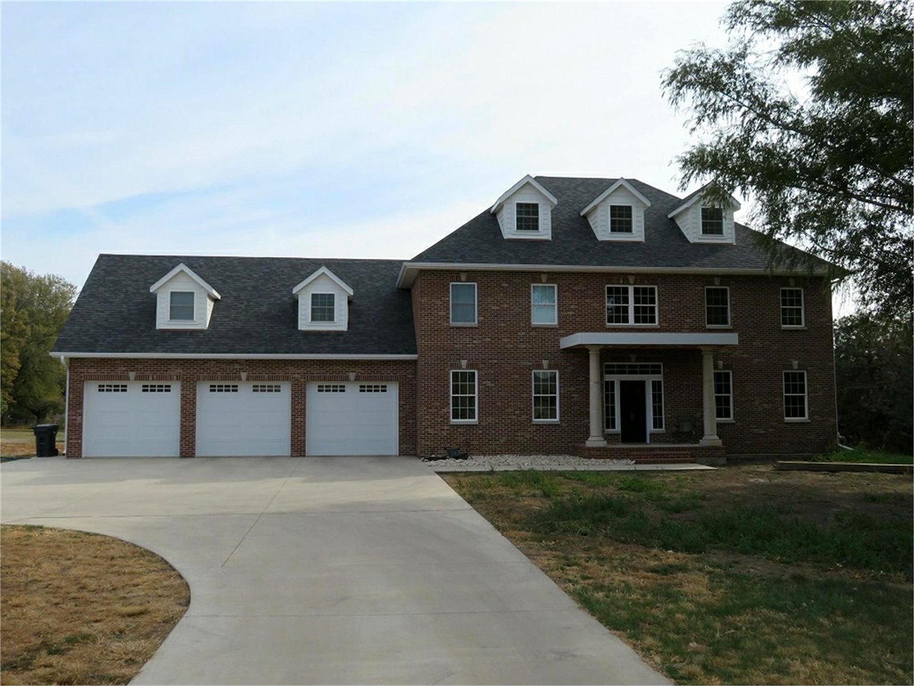
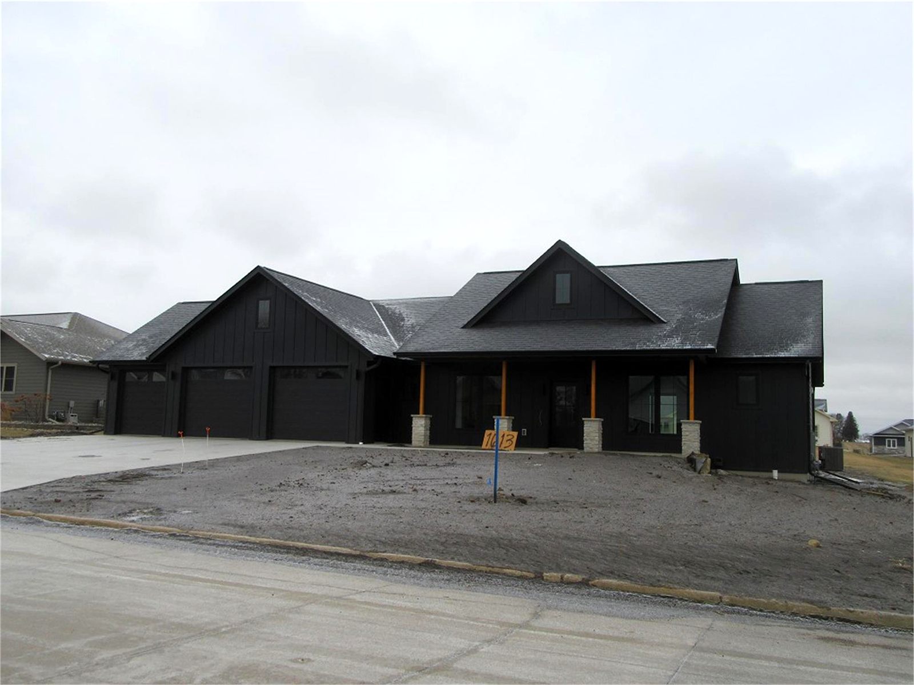
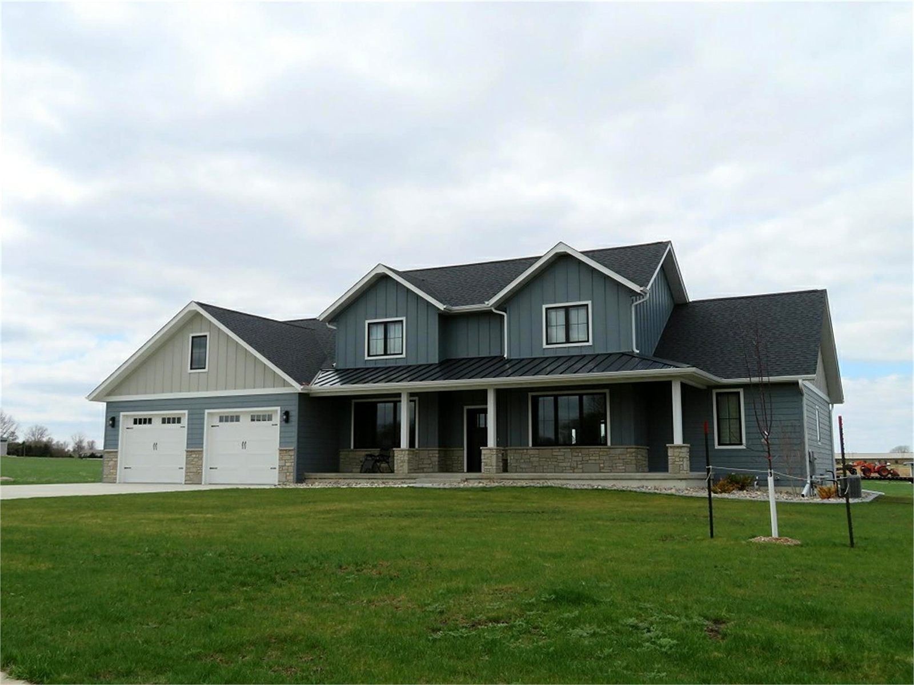
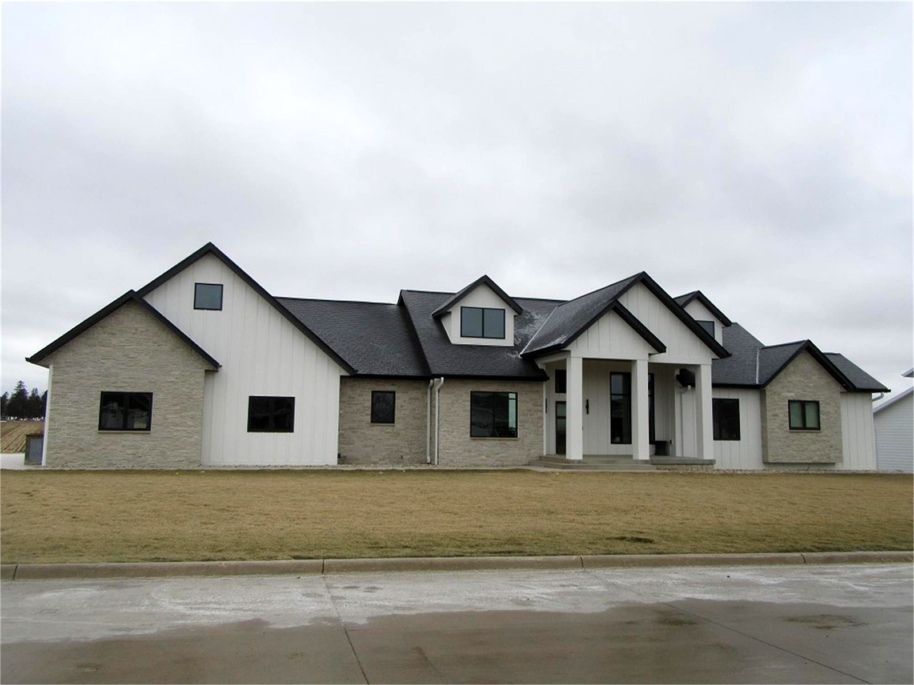
A few of the homes we’ve built.
Every home is different. Click any photo to see it bigger, or browse the whole collection.
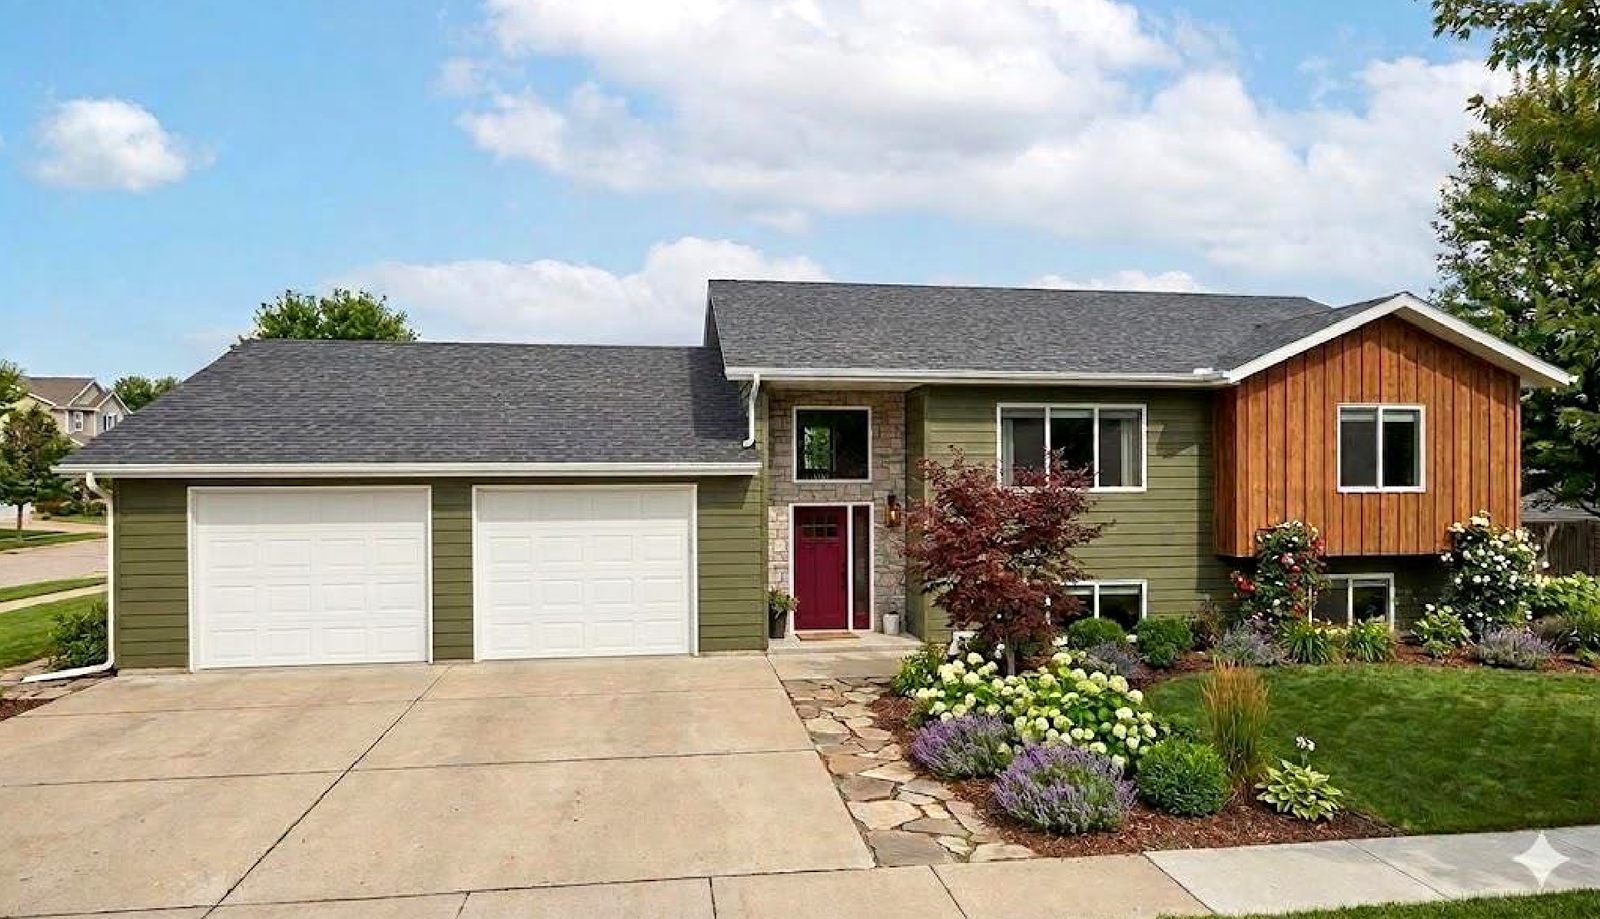
- Main floor
- 1,200+ sq ft
- Bedrooms / baths
- 2 bed · 1 bath
- Garage
- Oversized 2-car
- Lower level
- Ready to finish
A comfortable, functional main floor with 2 bedrooms and 1 bathroom, plus finished laundry on the lower level. The oversized garage is perfect for vehicles, storage or a workshop.
The lower level is ready for more living space. Ask us about options to finish it and add value and square footage to fit your needs.
We sell it, and we install it.
We’re a dealer for these products, so you can pick them out with us and have our crew put them in.
Eden Stone
Many stone styles and colors to choose from, for fronts, fireplaces and accent walls.
Browse styles ↗Onyx Collection
A great alternative to tile for showers and bathrooms: a luxury look with very little upkeep.
Browse products ↗Tyvarian
Another low-maintenance alternative to tile, with the look of a high-end bathroom.
Browse products ↗Honest work from people you know.
We started in 2000 doing agricultural and commercial work. Over the last decade we’ve focused on custom homes, and we’ve kept a strong local reputation the whole way.
From the first bucket of dirt moved to the last piece of trim, we pride ourselves on working closely and directly with you.
Our mission
To give our clients construction services that exceed their expectations: high-quality workmanship, on-time completion and cost-effective solutions.
Our values
Honesty, integrity and transparency in everything we do. We value teamwork and professionalism, and we keep learning and getting better.
Our crew
Our people have a wide range of skills, so we can do many parts of a build ourselves. For the rest, we have great relationships with subcontractors in the area.
Let’s talk about your build.
Stop in, call or send us a message. We’re happy to talk through ideas, plans and budgets.